

Listing by: ONEKEY as distributed by MLS GRID / Listed By: BHHS Hudson Valley Properties
19 Tor Road Wappingers Falls, NY 12590
Pending (32 Days)
$499,900 (USD)
Description
MLS #:
1046851
1046851
Taxes
$9,111(2025)
$9,111(2025)
Lot Size
0.38 acres
0.38 acres
Type
Single-Family Home
Single-Family Home
Year Built
1967
1967
Style
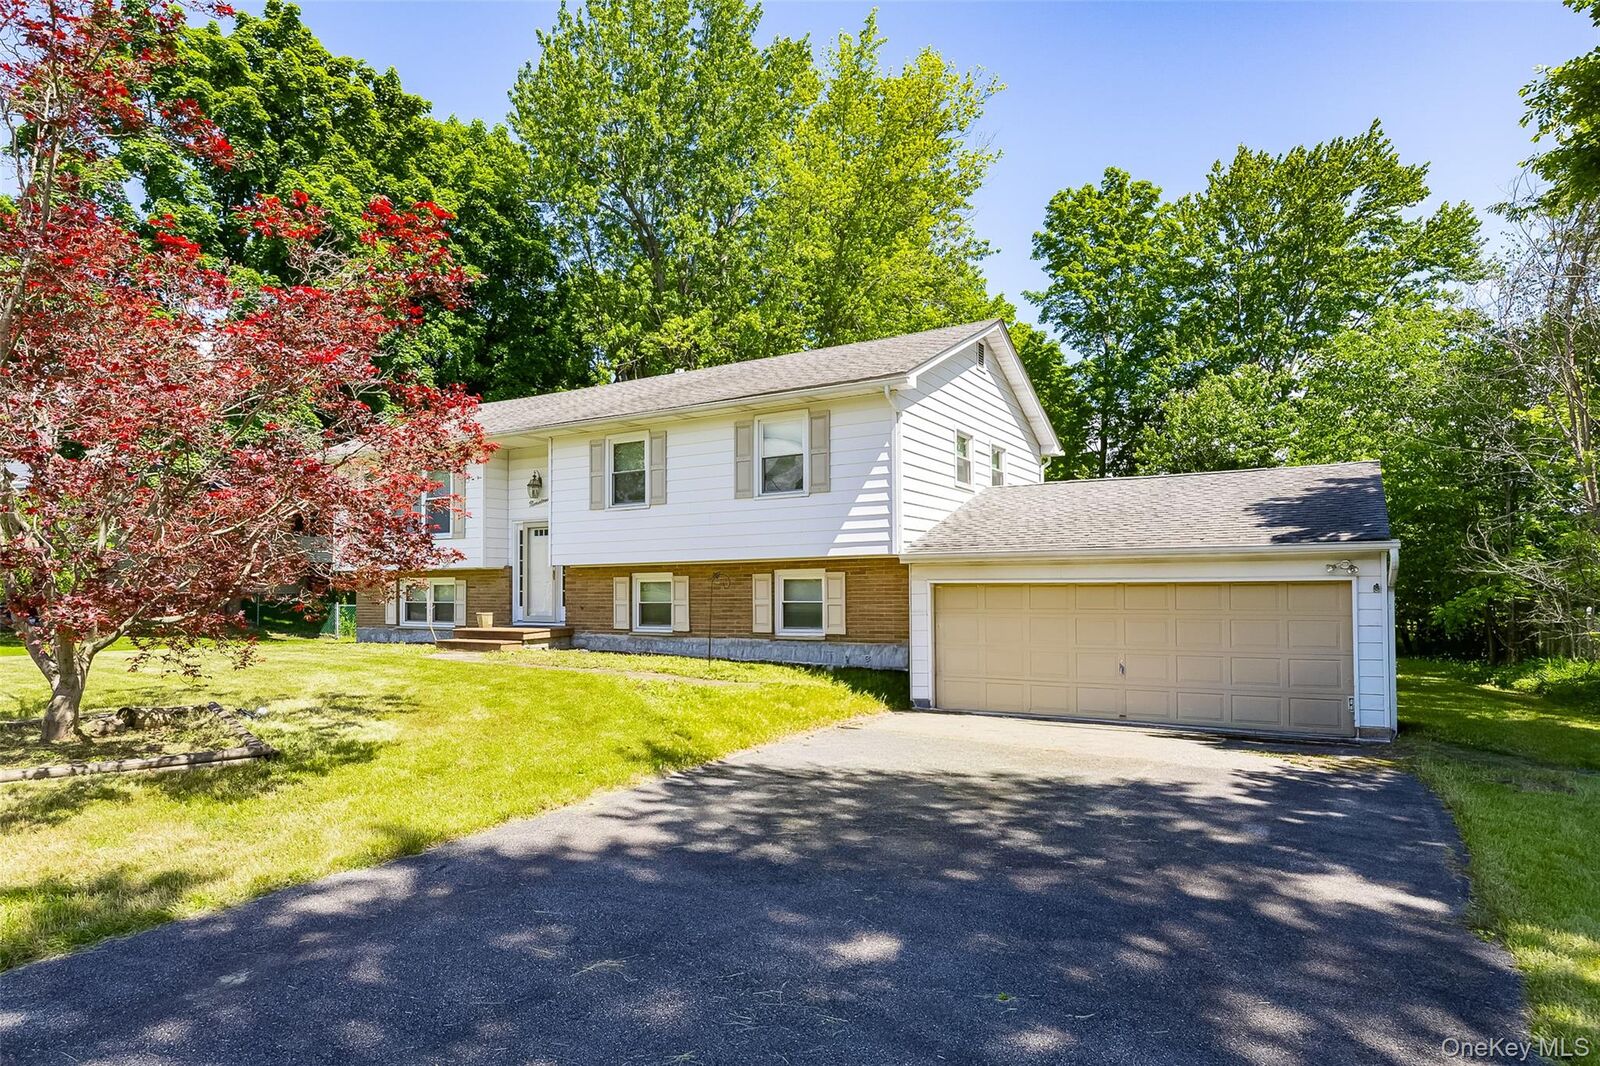
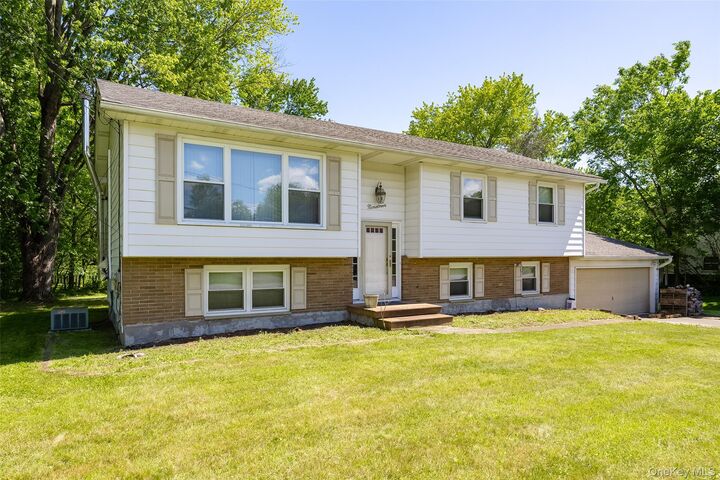
Raised Ranch
Raised Ranch
School District
Wappingers
Wappingers
County
Dutchess County
Dutchess County
Listed By
Stacie Romanelli, BHHS Hudson Valley Properties
Source
ONEKEY
Last checked Oct 6 2026 at 4:17 PM GMT+0000
ONEKEY
Last checked Oct 6 2026 at 4:17 PM GMT+0000
Bathroom Details
- Full Bathrooms: 2
Interior Features
- Eat-In Kitchen
- Entrance Foyer
- Washer/Dryer Hookup
- Ceiling Fan(s)
- Laundry: Laundry Room
Kitchen
- Dishwasher
- Dryer
- Microwave
- Refrigerator
- Washer
- Gas Range
Property Features
- Fireplace: Wood Burning
Heating and Cooling
- Natural Gas
- Baseboard
- None
Basement Information
- Full
- Finished
Flooring
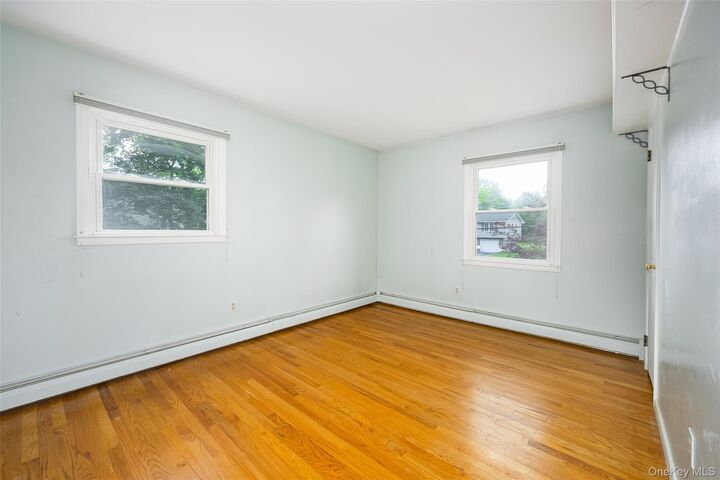
- Hardwood
- Carpet
- Laminate
- Ceramic Tile
Utility Information
- Utilities: Cable Available, Electricity Connected, Natural Gas Connected
- Sewer: Public Sewer
School Information
- Elementary School: Myers Corners
- Middle School: Wappingers Junior High School
- High School: Roy C Ketcham Senior High Sch
Parking
- Driveway
- Off Street
- Attached
- Garage
Living Area
- 1,734 sqft
Location
Estimated Monthly Mortgage Payment
*Based on Fixed Interest Rate withe a 30 year term, principal and interest only
Listing price
Down payment
%
Interest rate
%Mortgage calculator estimates are provided by C21 Alliance Realty Group and are intended for information use only. Your payments may be higher or lower and all loans are subject to credit approval.
Disclaimer: Square footage is based on information available to agent, including County records. Information has not been verified by agent and should be verified by buyer.
Based on information submitted to the MLS GRID as of 10/6/2026 16:17. All data is obtained from various sources and may not have been verified by broker or MLS GRID. Supplied Open House Information is subject to change without notice. All information should be independently reviewed and verified for accuracy. Properties may or may not be listed by the office/agent presenting the information.



A standout feature is the lower level, offering a spacious country kitchen with plenty of room for cooking, dining, and entertaining, along with a cozy woodstove and versatile bonus space. Whether you’re looking for room to gather, work from home, pursue hobbies, or create additional living space, the possibilities are yours to explore.
Conveniently located near shopping, dining, parks, schools, and major commuter routes, this home offers both comfort and convenience. With plenty of potential and ready for your personal touch, this is an opportunity you won’t want to miss!