

Listing by: ONEKEY as distributed by MLS GRID / Listed By: Karen McIlvenny, Century 21 Alliance Realty Group
39 Moran Way Hopewell Junction, NY 12533
Active (5 Days)
$749,000 (USD)
Description
MLS #:
1057416
1057416
Taxes
$15,134(2025)
$15,134(2025)
Lot Size
4.01 acres
4.01 acres
Type
Single-Family Home
Single-Family Home
Year Built
2003
2003
Style
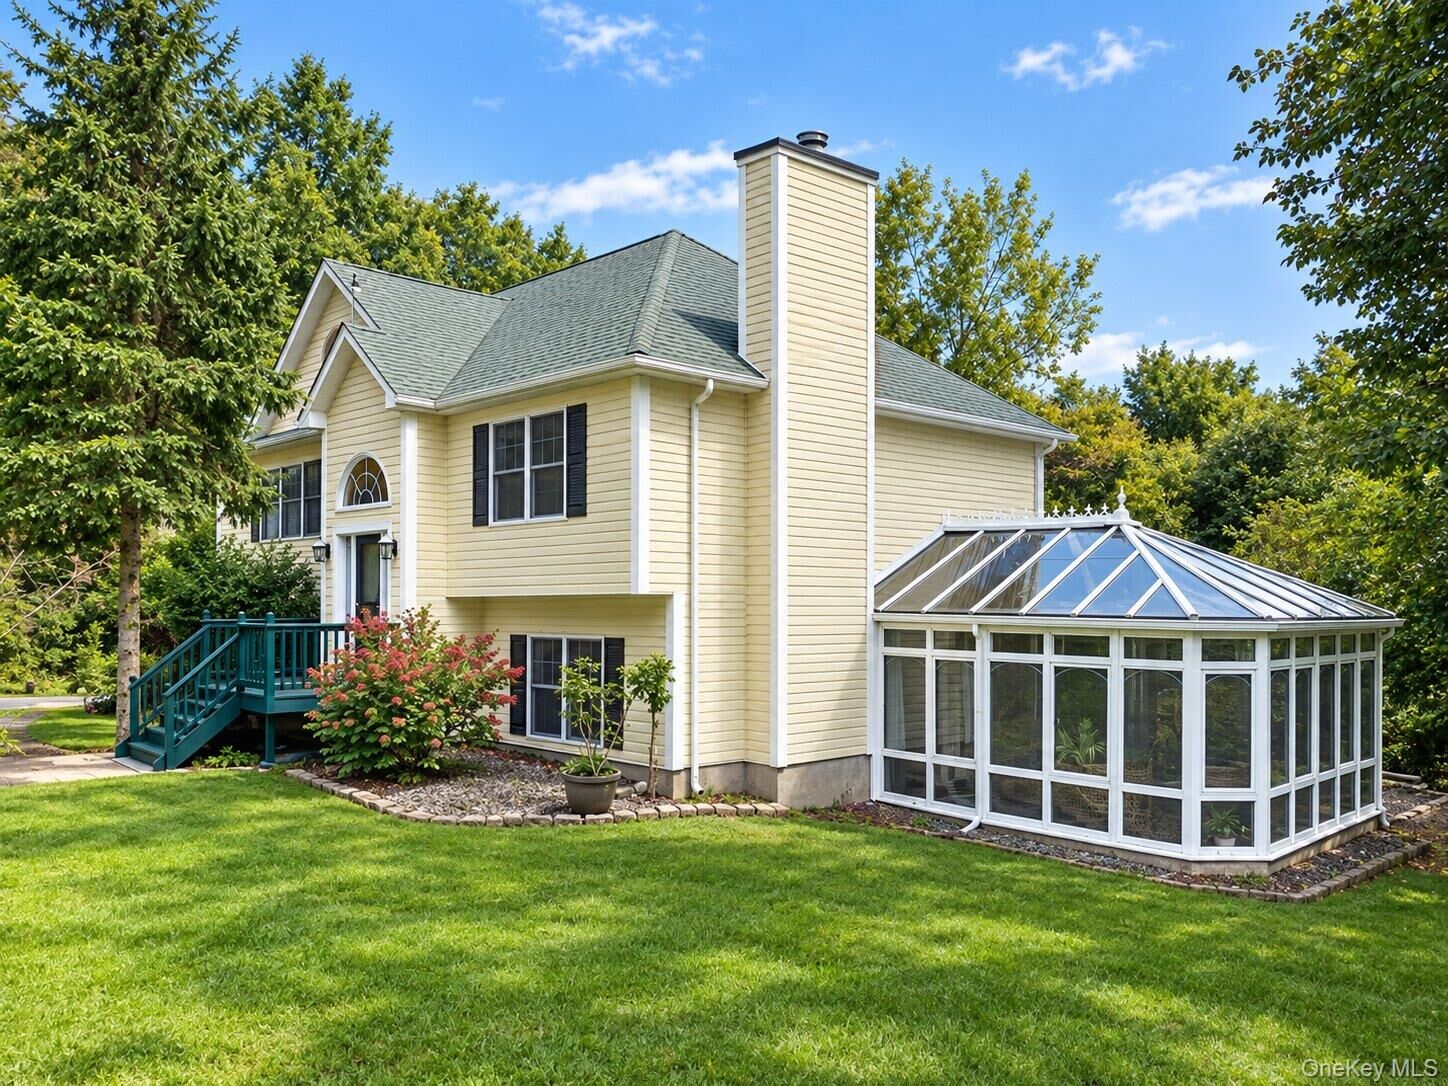
Raised Ranch
Raised Ranch
School District
Arlington
Arlington
County
Dutchess County
Dutchess County
Listed By
Karen McIlvenny, Century 21 Alliance Realty Group
Source
ONEKEY
Last checked Oct 6 2026 at 1:31 PM GMT+0000
ONEKEY
Last checked Oct 6 2026 at 1:31 PM GMT+0000
Bathroom Details
- Full Bathrooms: 3
Interior Features
- Eat-In Kitchen
- High Ceilings
- Primary Bathroom
Kitchen
- Dishwasher
- Dryer
- Refrigerator
- Washer
- Range
Property Features
- Foundation: Block
Heating and Cooling
- Hot Air
- Central Air
Basement Information
- Full
Flooring
- Hardwood
- Carpet
- Tile
Utility Information
- Utilities: Electricity Connected, Sewer Connected, Water Connected
- Sewer: Septic Tank
School Information
- Elementary School: Vail Farm Elementary School
- Middle School: Union Vale Middle School
- High School: Arlington High School
Parking
- Driveway
- Garage
Living Area
- 2,694 sqft
Location
Estimated Monthly Mortgage Payment
*Based on Fixed Interest Rate withe a 30 year term, principal and interest only
Listing price
Down payment
%
Interest rate
%Mortgage calculator estimates are provided by C21 Alliance Realty Group and are intended for information use only. Your payments may be higher or lower and all loans are subject to credit approval.
Disclaimer: Square footage is based on information available to agent, including County records. Information has not been verified by agent and should be verified by buyer.
Based on information submitted to the MLS GRID as of 10/6/2026 13:31. All data is obtained from various sources and may not have been verified by broker or MLS GRID. Supplied Open House Information is subject to change without notice. All information should be independently reviewed and verified for accuracy. Properties may or may not be listed by the office/agent presenting the information.



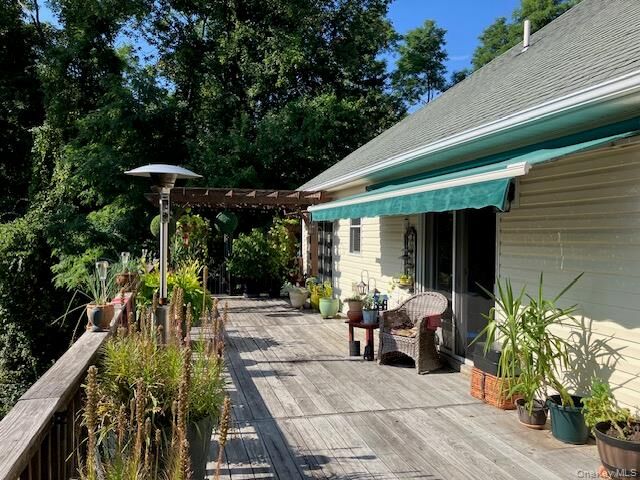
The main level features gleaming hardwood floors, a spacious sun-filled living room, three bedrooms, and two full baths. The oversized primary suite offers a private bath and direct access to the deck, while the second bedroom also features a French door leading to the deck and convenient access to a full bath. The updated eat-in kitchen is equipped with professional-grade Viking stainless steel appliances, beautiful cabinetry, and Corian countertops, creating a wonderful space for everyday living and entertaining.
The fully finished lower level provides incredible flexibility and additional living space. Enjoy a large family room with fireplace, recreation or living area, full bath, additional bedroom or office space, private sauna, and laundry. A beautiful glass-enclosed conservatory provides a peaceful retreat and offers direct access to the outdoor patio.
Step outside to enjoy the expansive deck and lower patio, perfect for relaxing, dining, or entertaining while surrounded by mature landscaping and natural privacy. An oversized two-car garage with a separate entrance provides plenty of room for parking and storage.
Set well back from the road, this special property offers a peaceful retreat with the convenience of being close to shopping, golf, dining, and popular local nightlife. A wonderful opportunity to own a spacious and exceptionally well-cared-for home in a private cul-de-sac setting.