

Sold
Listing Courtesy of:  STELLAR as distributed by MLS GRID / Listed By: Re/Max Realty Unlimited - Contact: 813-651-1900
 STELLAR as distributed by MLS GRID / Listed By: Re/Max Realty Unlimited - Contact: 813-651-1900
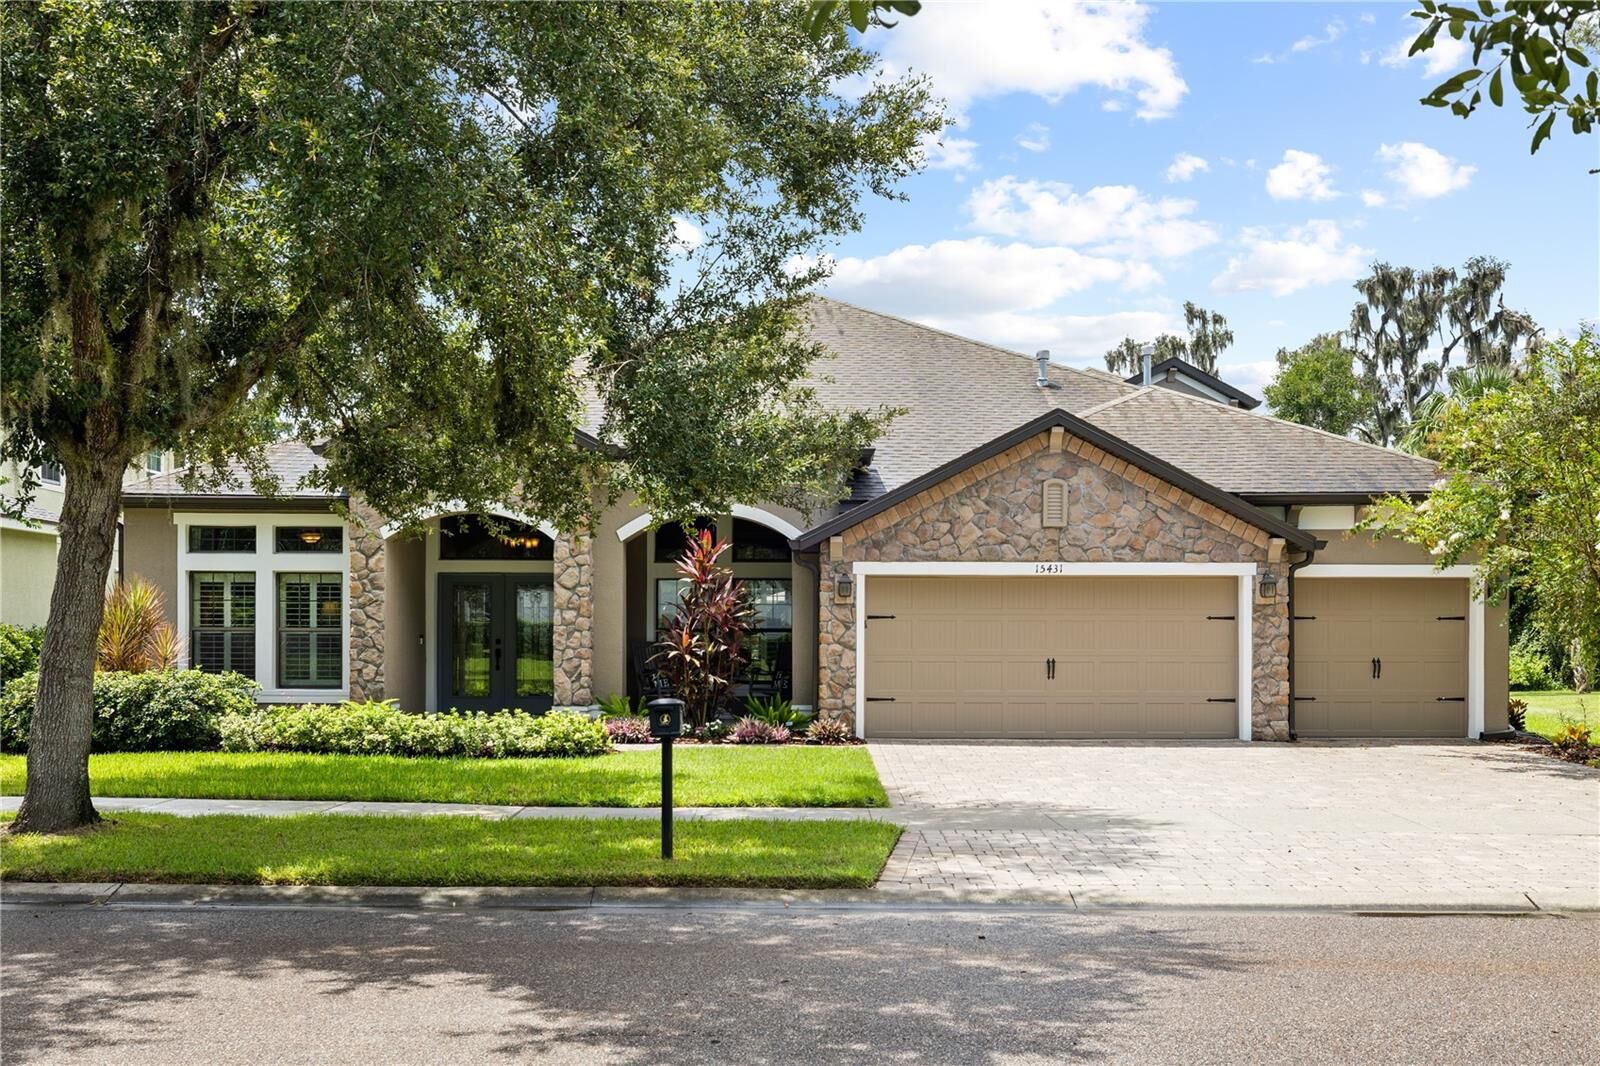
 15431 Starling Crossing Drive Lithia, FL 33547
Sold on 09/30/2026
$863,725 (USD)

Description
Sold Date:
09/30/2026
09/30/2026
Taxes
$10,154(2025)
$10,154(2025)
Lot Size
10,548 SQFT
10,548 SQFT
Type
Single-Family Home
Single-Family Home
Year Built
2012
2012
Style
Traditional
Traditional
Views
Trees/Woods
Trees/Woods
County
Hillsborough County
Hillsborough County
Listed By
Cheryl Thompson, Re/Max Realty Unlimited, Contact: 813-651-1900
Bought with
Nancy Labare, Century 21 Coastal Alliance
Nancy Labare, Century 21 Coastal Alliance
Source
STELLAR
Last checked Oct 6 2026 at 12:53 PM GMT+0000
STELLAR
Last checked Oct 6 2026 at 12:53 PM GMT+0000
Bathroom Details
- Full Bathrooms: 3
- Half Bathroom: 1
Interior Features
- Unfurnished
- Split Bedroom
- Stone Counters
- Kitchen/Family Room Combo
- Solid Wood Cabinets
- Solid Surface Counters
- Crown Molding
- Walk-In Closet(s)
- Window Treatments
- Appliances: Dishwasher
- Appliances: Refrigerator
- Appliances: Washer
- Ceiling Fans(s)
- Open Floorplan
- Appliances: Disposal
- Appliances: Microwave
- Appliances: Range
- Appliances: Dryer
- Tray Ceiling(s)
- Appliances: Tankless Water Heater
- Coffered Ceiling(s)
- Thermostat
- Eat-In Kitchen
- High Ceilings
- Chair Rail
- Primary Bedroom Main Floor
Subdivision
- Starling/Fishhawk Ph 2C-2
Lot Information
- Sidewalk
- Level
- Conservation Area
- City Limits
- Paved
Property Features
- Foundation: Slab
Heating and Cooling
- Central
- Central Air
Pool Information
- Screen Enclosure
- In Ground
- Salt Water
- Heated
- Solar Heat
Homeowners Association Information
- Dues: $157/Annually
Flooring
- Carpet
- Travertine
- Hardwood
Exterior Features
- Block
- Stucco
- Stone
- Roof: Shingle
Utility Information
- Utilities: Sprinkler Recycled, Cable Available, Public, Water Connected, Water Source: Public, Bb/Hs Internet Available, Electricity Connected, Sewer Connected, Underground Utilities, Natural Gas Connected
- Sewer: Public Sewer
- Energy: Hvac Uv/Elec. Filtration
School Information
- Elementary School: Stowers Elementary
- Middle School: Barrington Middle
- High School: Newsome-Hb
Parking
- Garage Door Opener
- Driveway
Living Area
- 3,826 sqft
Listing Price History
Date
Event
Price
% Change
$ (+/-)
Aug 22, 2026
Listed
$879,000
-
-
Additional Information: Re/Max Realty Unlimited | 813-651-1900
Disclaimer: Listings Courtesy of “My Florida Regional MLS DBA Stellar MLS © 2026. IDX information is provided exclusively for consumers personal, non-commercial use and may not be used for any other purpose other than to identify properties consumers may be interested in purchasing. All information provided is deemed reliable but is not guaranteed and should be independently verified. Last Updated: 10/6/26 05:53
Based on information submitted to the MLS GRID as of 10/6/2026 12:53. All data is obtained from various sources and may not have been verified by broker or MLS GRID. Supplied Open House Information is subject to change without notice. All information should be independently reviewed and verified for accuracy. Properties may or may not be listed by the office/agent presenting the information.



Inside, soaring ceilings, natural travertine flooring, custom woodwork, crown molding, encased columns, tray ceilings, and transom windows create an atmosphere that feels both refined and inviting. French doors open to a private office, while the open-concept living areas provide plenty of room to gather and entertain. The spacious family room features custom built-ins and flows seamlessly into a stunning kitchen appointed with granite countertops, upgraded glazed cabinetry, an oversized island with additional storage, a walk-in pantry, newer appliances, under-sink water filtration, and a built-in bar. A wood-plank accent wall adds character to the adjacent breakfast nook.
Wood flooring continues throughout the bedrooms, including the expansive primary suite, which offers two closets and a beautifully finished bathroom with dual vanities, granite countertops, and an oversized custom stone walk-in shower with a built-in bench and niches. Generously sized secondary bedrooms provide excellent closet space, while the additional bathrooms feature spacious showers and quality finishes. Upstairs, a large bonus room currently arranged as a theater offers flexible space for movie nights, recreation, or entertaining, along with a convenient half bathroom.
Outside, the solar-heated saltwater pool overlooks peaceful conservation views and unforgettable sunsets. The extended paver lanai, no-see-um screening, and fully equipped outdoor kitchen with a grill, refrigerator, and sink create an exceptional setting for year-round enjoyment. Thoughtfully designed landscaping around the pool is supported by an extended irrigation and drip system connected to reclaimed water.
Extensive improvements provide added comfort, efficiency, and peace of mind, including a 22-kilowatt Generac whole-house natural gas generator, Kevlar hurricane screens, whole-house surge protection, a 220-volt EV charging outlet, and a tankless water heater. Additional updates include a newer Hayward EcoStar pool pump, updated pool controls and saltwater chlorination equipment, HVAC UV coil sanitizers and in-duct air purification systems installed in 2021, and an updated second-floor HVAC system completed in 2021. The gutters were upgraded and extended around the home in 2023, with leaf guards added on the second floor. The exterior was painted in 2024, and the interior was freshly painted in 2026. A newer LG washer and dryer are also included.
Located in the highly desirable Starling neighborhood of FishHawk Ranch, this exceptional home is zoned for FishHawk’s A-rated schools.